
Why we need to think differently about how water moves through our towns
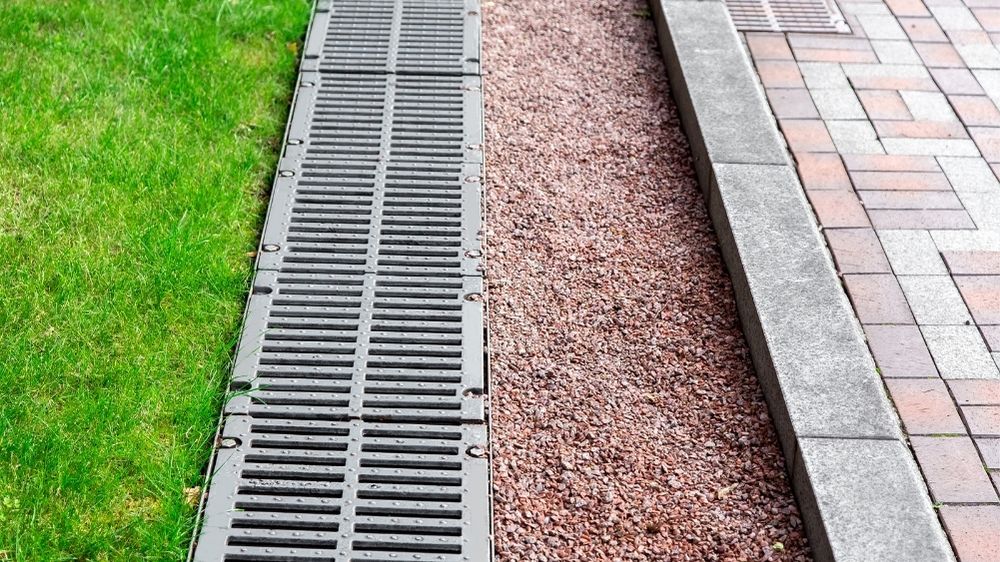
For a long time, the way we handled rainwater in the UK was fairly straightforward, if a little shortsighted. We built pipes, we built more pipes, and we tried to get water away from our buildings and into the nearest river or sewer as fast as humanly possible. But as our towns and cities have grown, and as the weather has become increasingly unpredictable, that old ‘pipe-and-pump’ approach has started to fail. This is where the concept of sustainable drainage comes into play, and why modern SuDS Design has become such a critical part of the construction and planning process.
The core idea behind Sustainable Urban Drainage Systems (SuDS) is to mimic the natural way land handles water. Before we covered everything in tarmac and concrete, rain would soak into the ground, be taken up by plants, or slowly trickle into streams. By reintroducing these natural processes into our built environment, we can manage flood risk, improve water quality, and even create nicer places for people to live. It is no longer just about meeting a regulatory requirement; it is about building resilience into our infrastructure for the long term.
The four pillars that define a successful scheme
When engineers and architects sit down to work on a project, they aren’t just looking at how big a tank needs to be. A truly effective design is built on four key pillars that ensure the system provides the maximum benefit to the environment and the community. If you focus on only one, you are missing the point of the whole philosophy.
- Water Quantity: This is the most obvious one. We need to control the amount of water leaving a site to prevent downstream flooding. By slowing the flow, we ensure that local sewer systems and watercourses aren’t overwhelmed during heavy downpours.
- Water Quality: Rainwater picking up oil from roads or silt from construction sites can be incredibly polluting. SuDS features act as natural filters, cleaning the water before it ever reaches a river.
- Biodiversity: A well-designed drainage system can double as a habitat. Ponds, wetlands, and green roofs provide homes for insects, birds, and amphibians, helping to restore nature in urban areas.
- Amenity: This is about making things look good and work for people. Instead of a fenced-off concrete hole in the ground, a SuDS feature can be a park, a green walkway, or a beautiful water feature that adds value to a development.
How the drainage hierarchy shapes the process
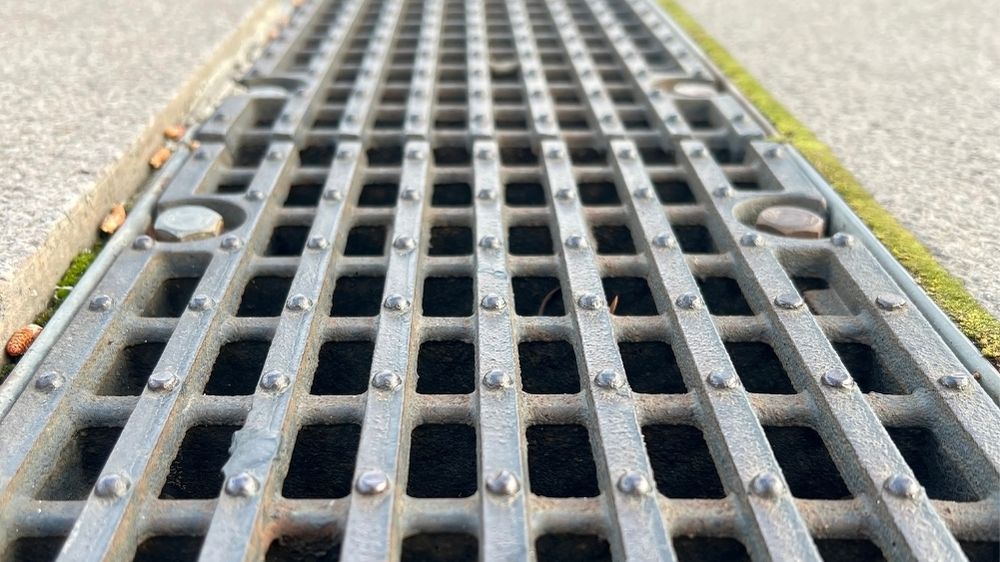
One of the first things you learn when looking into SuDS Design is that there is a very specific hierarchy that planners expect you to follow. You can’t just jump to the easiest or cheapest option; you have to prove that you have considered the most sustainable methods first. This hierarchy is designed to keep water as close to its source as possible.
At the top of the list is infiltration. If the soil conditions allow it, the best thing you can do with rainwater is let it soak back into the ground. This keeps the water table topped up and prevents any runoff at all. However, in many parts of the UK, especially where there is heavy clay or high groundwater, this isn’t always possible. If infiltration is ruled out, the next step is to discharge water into a local watercourse, such as a stream or river, at a controlled rate. Only when both of those options are exhausted should a developer look at discharging into a surface water sewer, and discharging into a combined sewer is very much the last resort.
Common features you will see in modern schemes
Because every site is different, the tools used in drainage design vary wildly. A tight urban infill project in London will look very different from a large housing estate in the countryside. Here are some of the most common components used to manage water effectively:
- Permeable Paving: This looks like standard block paving but allows water to pass through the gaps and into a storage layer beneath. It is a fantastic way to manage water without taking up any extra land.
- Swales: These are shallow, grass-lined channels that move water across a site. They slow the water down and provide a great opportunity for filtration and plant growth.
- Detention Basins: These are dry most of the time but are designed to hold large volumes of water during a storm, releasing it slowly over several hours or days.
- Green Roofs: By covering a flat roof with vegetation, you can capture a significant amount of rainfall before it even reaches the ground.
- Rain Gardens: These are small, landscaped areas designed to soak up runoff from roofs or driveways, often used in residential settings to add a splash of colour while serving a functional purpose.
The reality of planning and compliance
If you are involved in a development project today, you will know that the Lead Local Flood Authority (LLFA) is becoming increasingly strict about how water is managed. Gone are the days when you could submit a basic drawing and hope for the best. Now, a comprehensive SuDS Design is often a mandatory requirement for gaining planning permission, especially for major developments.
This shift is partly due to changes in national policy, but it is also a response to the very real threat of surface water flooding, which is now the most common flood risk in England. Planners want to see detailed calculations, evidence of soil porosity, and a clear plan for how the system will be maintained over its lifetime. It is no longer enough to build the system; you have to prove it will still be working in 50 or 100 years. This long-term thinking is what separates a mediocre design from a truly sustainable one.
Why professional expertise makes a difference
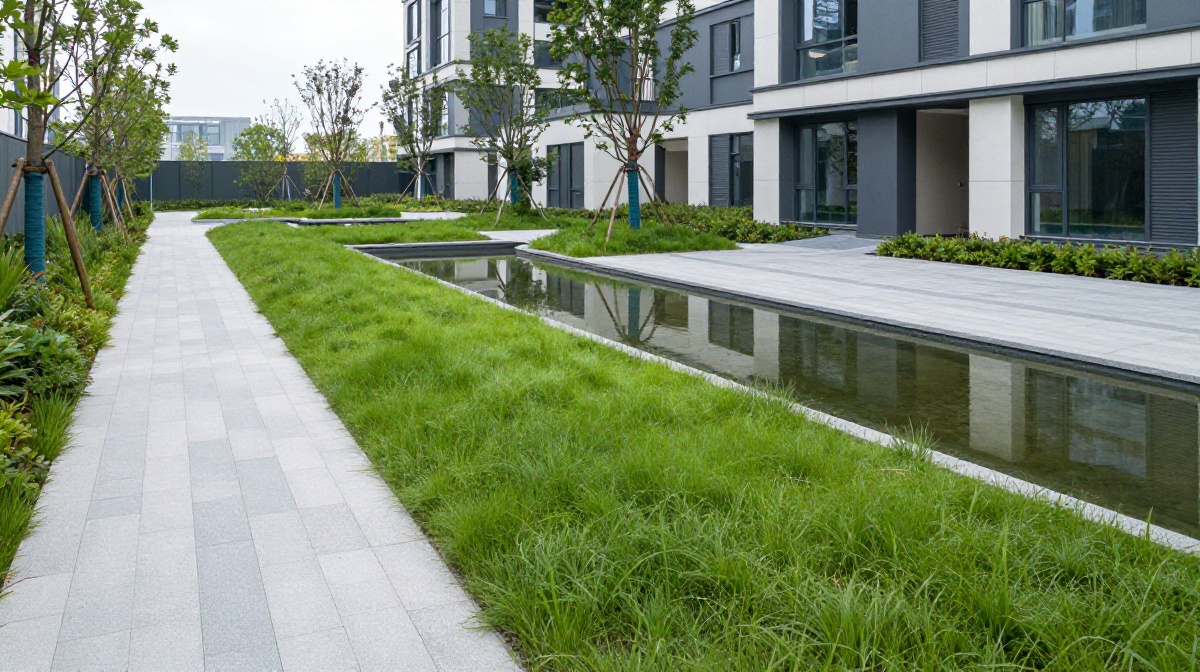
It can be tempting to see drainage as a secondary concern, something to be ‘fixed’ once the buildings are laid out. However, the most successful projects integrate drainage from day one. When you bring in specialists early, they can identify opportunities that might otherwise be missed. For example, using the natural topography of the land can save a fortune in earthworks and pumping costs. A clever design can also reduce the amount of land ‘lost’ to drainage, potentially freeing up more space for housing or commercial use.
Furthermore, the modelling software used by engineers today allows for incredibly accurate simulations. We can now predict how a site will react to a ‘1 in 100-year’ storm event, including an allowance for future climate change. This level of detail provides peace of mind to developers, insurers, and future residents alike. It turns a potential liability into a managed asset, ensuring that the development is not only compliant but also safe and desirable for the people who will eventually occupy it.
Ultimately, moving water from point A to point B is easy, but doing it in a way that respects the environment, supports local wildlife, and enhances the community is where the real skill lies. As we continue to build in an increasingly crowded and climate-conscious world, the importance of thoughtful, integrated drainage design will only continue to grow. It is about creating a legacy of responsible development that works with nature, rather than trying to override it.

Oliver Hayes is a writer passionate about automotive innovations, focusing on emerging technologies, sustainable mobility solutions, and advancements in vehicle engineering.